
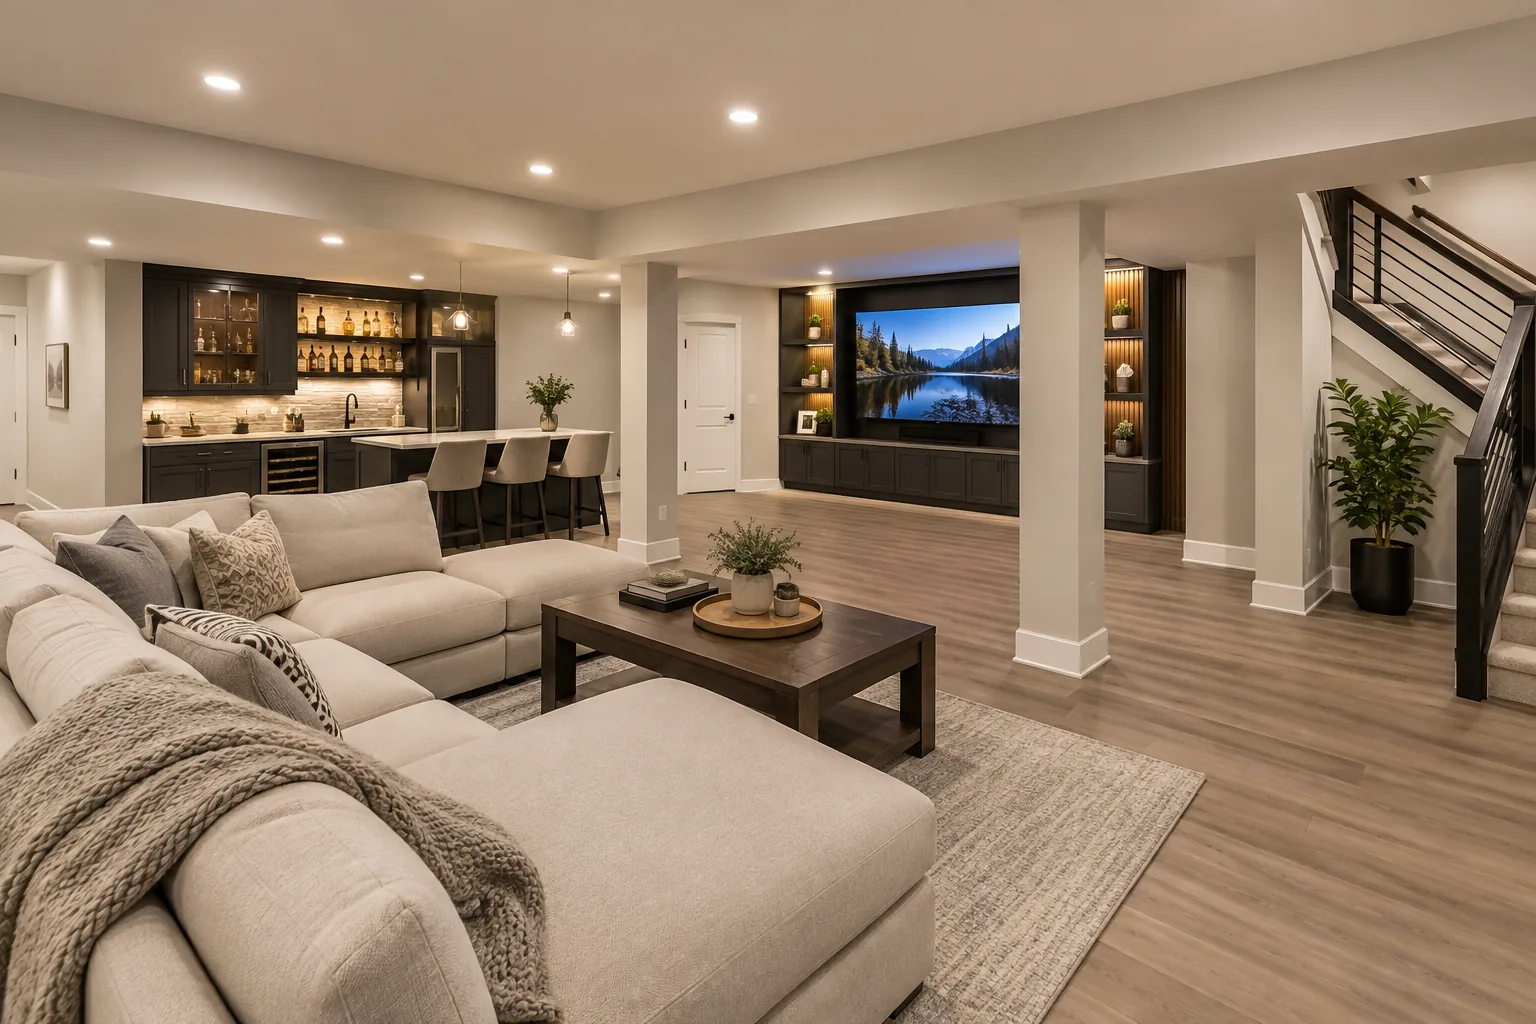
An unfinished basement is one of the most underutilized assets in a Chicago-area home. With proper planning and execution, that raw concrete space can become a home theater, a guest suite, a home office, a wet bar and entertainment area — or all of the above. This guide covers everything you need to know before starting your basement finishing project.
Step 1: Address Moisture Before Anything Else
Chicago's freeze-thaw cycles and clay-heavy soil create real moisture challenges for basements. Before framing a single wall, you need to be confident that your basement is dry — and will stay that way. Signs of moisture issues include efflorescence (white mineral deposits on concrete), musty odors, visible mold, or water stains along the base of walls.
Minor moisture can often be managed with interior drainage systems and a sump pump. More significant issues may require exterior waterproofing. Attempting to finish a basement with an unresolved moisture problem is one of the most expensive mistakes a homeowner can make — the finished materials will be destroyed and will need to be completely replaced.
Step 2: Plan Your Layout Around How You'll Use the Space
The most successful basement projects start with a clear vision of how the space will be used. Some of the most popular basement configurations we build in the Chicago area include:
- Entertainment & Wet Bar: Open-plan layout with a built-in bar, seating area, and space for a large TV or projector screen.
- Home Theater: Dedicated screening room with tiered seating, acoustic treatment, and a proper projection setup.
- Guest Suite: Bedroom with egress window (required by code), full bathroom, and small sitting area.
- Home Office / Gym Combo: Divided space with a quiet work area and dedicated fitness zone.
- Kids' Playroom: Durable, easy-to-clean surfaces, built-in storage, and flexible open space.
Egress Windows: A Legal Requirement for Bedrooms
If your basement plans include a bedroom — even one used occasionally for guests — Illinois building code requires an egress window. This is a window large enough for a person to escape through in an emergency. The minimum opening is typically 5.7 square feet, with a minimum height of 24 inches and minimum width of 20 inches. Installing an egress window typically costs $1,500–$3,500 and requires excavating a window well on the exterior.
What Does Basement Finishing Cost in Chicago?
| Project Type | Typical Cost Range |
|---|---|
| Basic finishing (drywall, flooring, lighting) | $20,000 – $35,000 |
| Mid-range with bathroom and bar | $40,000 – $70,000 |
| Full luxury entertainment suite | $70,000 – $120,000+ |
| Home theater (dedicated room) | $30,000 – $80,000 |
Flooring Options for Basements
Not all flooring performs equally in a below-grade environment. Hardwood is generally not recommended for basements due to moisture sensitivity. The most popular options we install include luxury vinyl plank (LVP), which is 100% waterproof and looks remarkably like real wood; engineered hardwood, which handles moderate humidity better than solid wood; ceramic or porcelain tile, which is ideal for bathrooms and utility areas; and carpet, which works well in dry basements for bedrooms and media rooms.
The ROI of a Finished Basement
A finished basement typically adds 70–75% of its cost back in home value, according to industry data. More importantly, it adds hundreds of square feet of usable living space — which in the Chicago suburbs, where home prices are high, represents significant value. Many of our clients find that a finished basement effectively gives them a new room of the house for a fraction of what an addition would cost.